
Engineers Horizon
Engineers IOS Prime
Tathawade, Pune
Indicative price range
₹84.57 Lacs - 2.66 Cr
Verified 26 September 2026
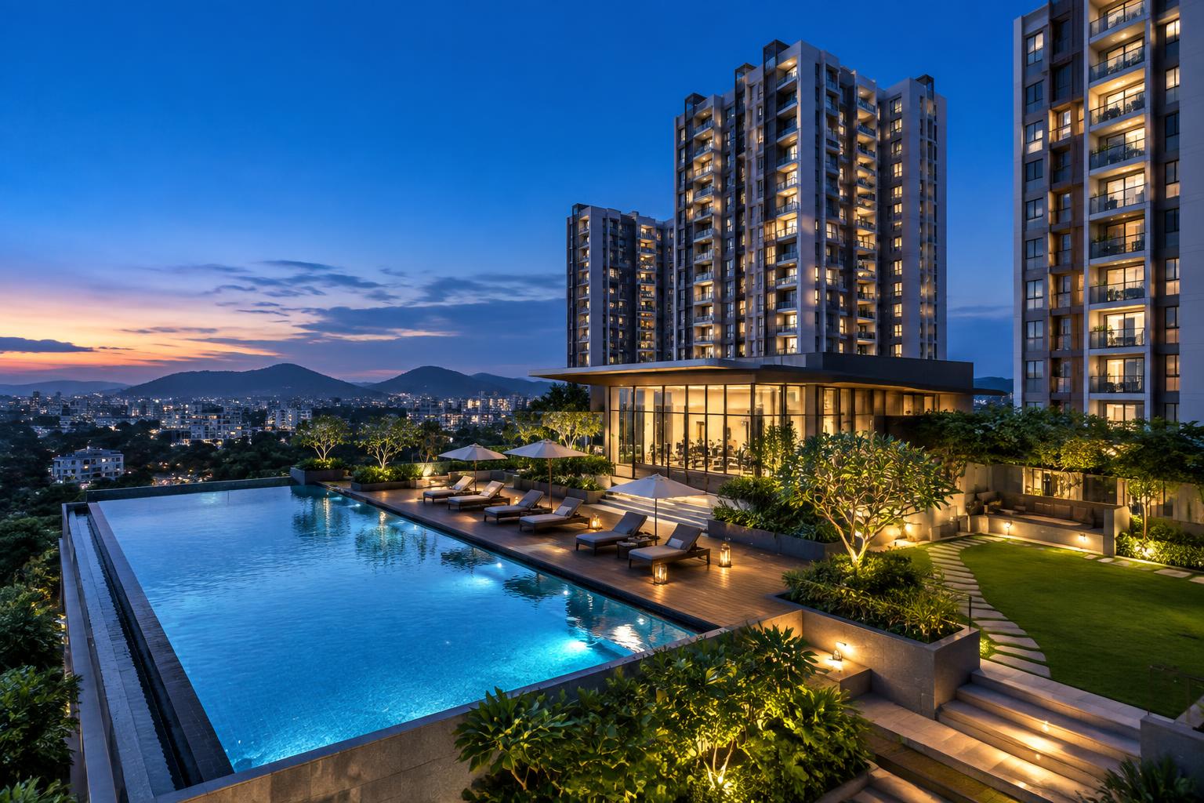
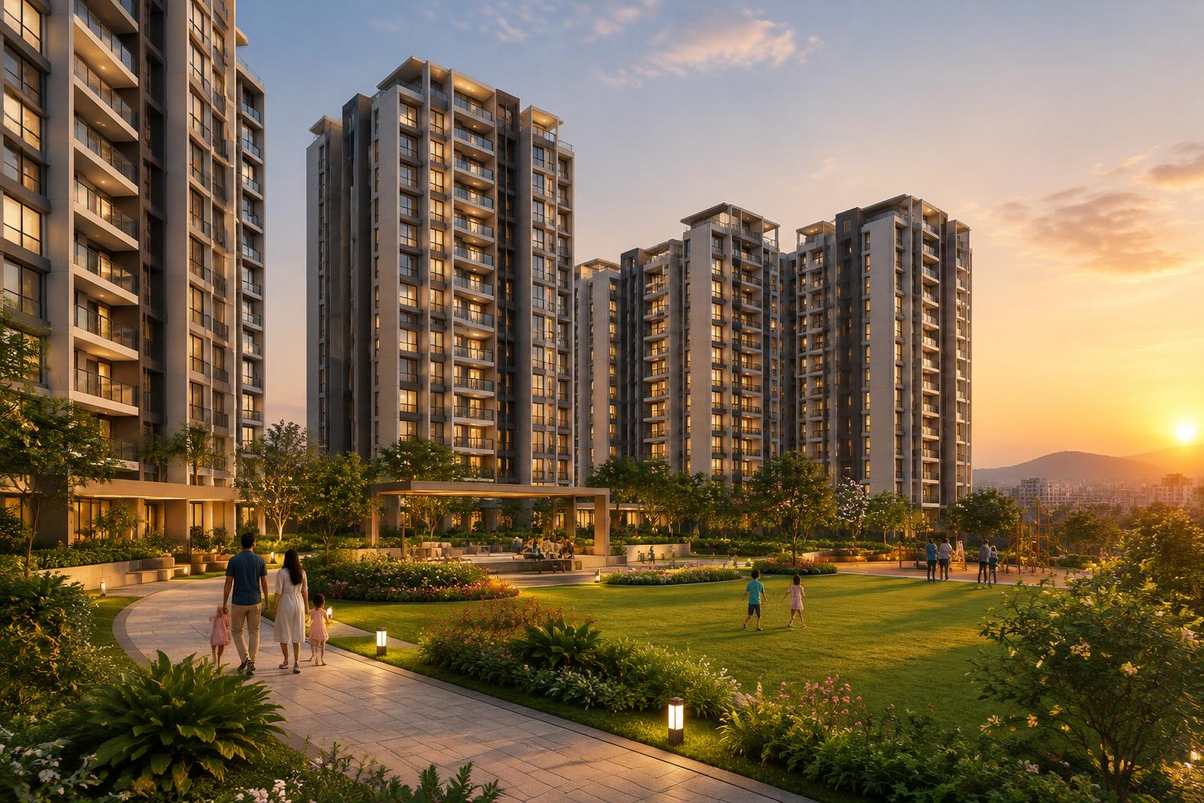
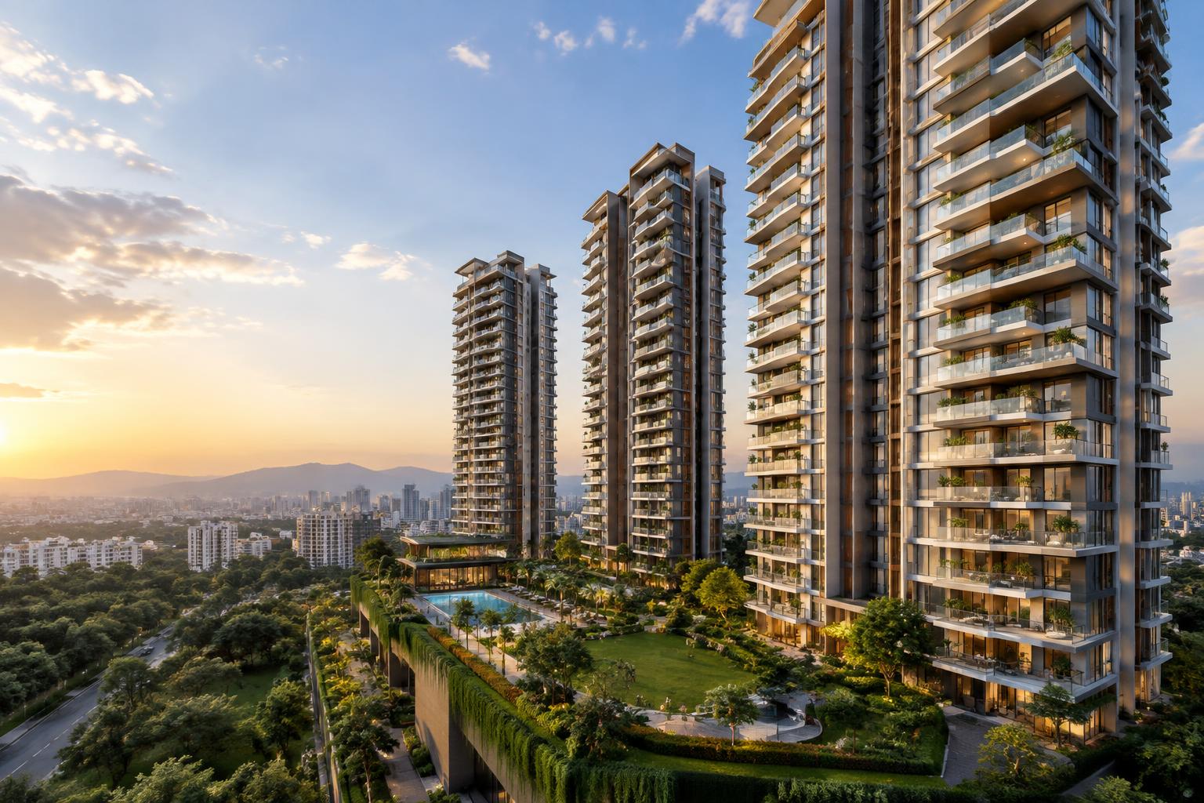
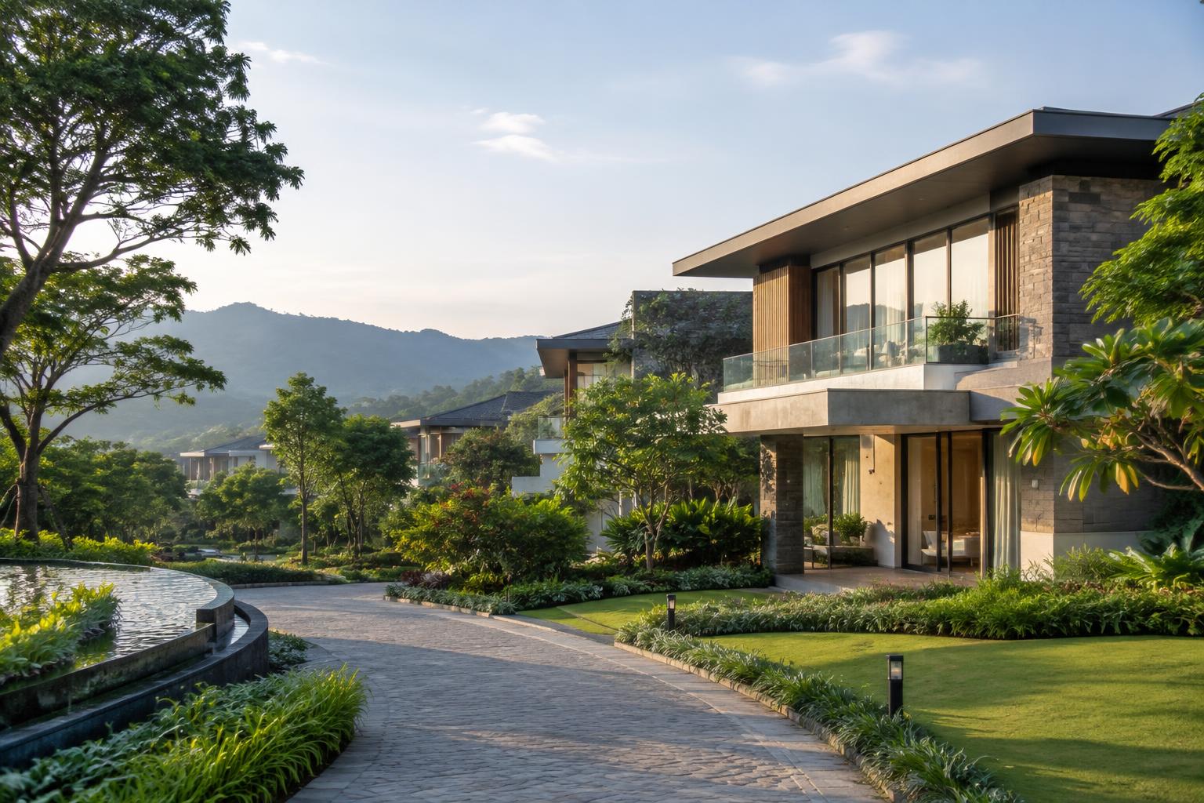
Project overview
Profile verifiedConfiguration
2BHK, 3BHK, 3BHK Duplex, 4BHK, 4.5BHK Simplex, 5BHK Duplex, 5BHK Simplex
Carpet area
727–2270 sq.ft.
Land parcel
5.5 acres
Target possession
01 December 2027
RERA possession
01 December 2028
Price range
₹84.57 Lacs - 2.66 Cr
MahaRERA
P52100053819
Micro-market
Tathawade
Engineers IOS Prime is a residential project by Engineers Horizon in Tathawade, Pune. Compare the available configurations, carpet areas, indicative cost and statutory details here, then request the current developer-issued documents before booking.
Location & connectivity
Tathawade, West Pune · NH 48 · Wakad · Hinjewadi
Guided walkthrough
See the project before your visit.
Ask for the current walkthrough, sample-flat video and a scheduled site tour.
Key checks
Worth considering
- • 2BHK, 3BHK, 3BHK Duplex, 4BHK, 4.5BHK Simplex, 5BHK Duplex, 5BHK Simplex across 727–2270 sq.ft.
- • Located in the Tathawade residential corridor
- • Project registration details listed for review
Verify before booking
- • Live inventory and final all-inclusive cost
- • Tower-specific possession and construction progress
- • Amenity delivery, parking and maintenance charges
Lifestyle
Amenities
Amenity availability is tower and phase-specific; confirm against the latest brochure.
Landscaped greens
Clubhouse
Swimming pool
Indoor activities
Power backup
Controlled access
Master & floor plans
2BHK, 3BHK, 3BHK Duplex, 4BHK, 4.5BHK Simplex, 5BHK Duplex, 5BHK Simplex · 727–2270 sq.ft.
Pricing & unit plans
Indicative all-inclusive figures from the latest available snapshot. Final quotation may differ.
| Carpet area | All-inclusive price | Min. downpayment | Parking | Unit plan |
|---|---|---|---|---|
| 747 sq.ft. | ₹86.89 L | ₹13.00 L | Confirm allocation | Request plan |
| 757 sq.ft. | ₹88.05 L | ₹13.00 L | Confirm allocation | Request plan |
| 727 sq.ft. | ₹84.57 L | ₹13.00 L | Confirm allocation | Request plan |
| 1134 sq.ft. | ₹1.33 Cr | ₹20.00 L | Confirm allocation | Request plan |
| 1050 sq.ft. | ₹1.23 Cr | ₹18.00 L | Confirm allocation | Request plan |
| 1514 sq.ft. | ₹1.64 Cr | ₹24.00 L | Confirm allocation | Request plan |
Payment scheme
At booking
Token / booking amount
During construction
Milestone-linked instalments
At possession
Balance, registration and charges
The exact schedule is developer and unit-specific. Request the current cost sheet for binding terms.
RERA & litigation
Reported litigation status
No
RERA registration: P52100053819. Independently verify the project record and uploaded legal documents on MahaRERA before booking.